
The space
The space
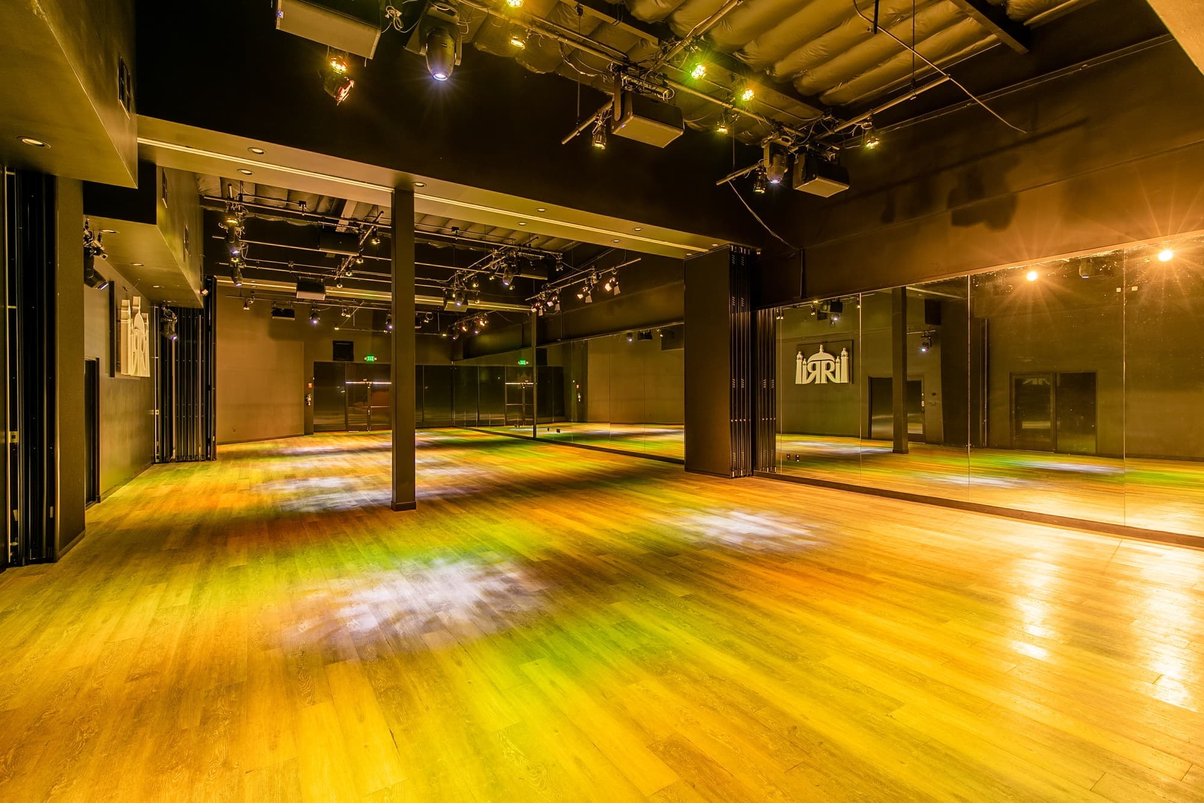
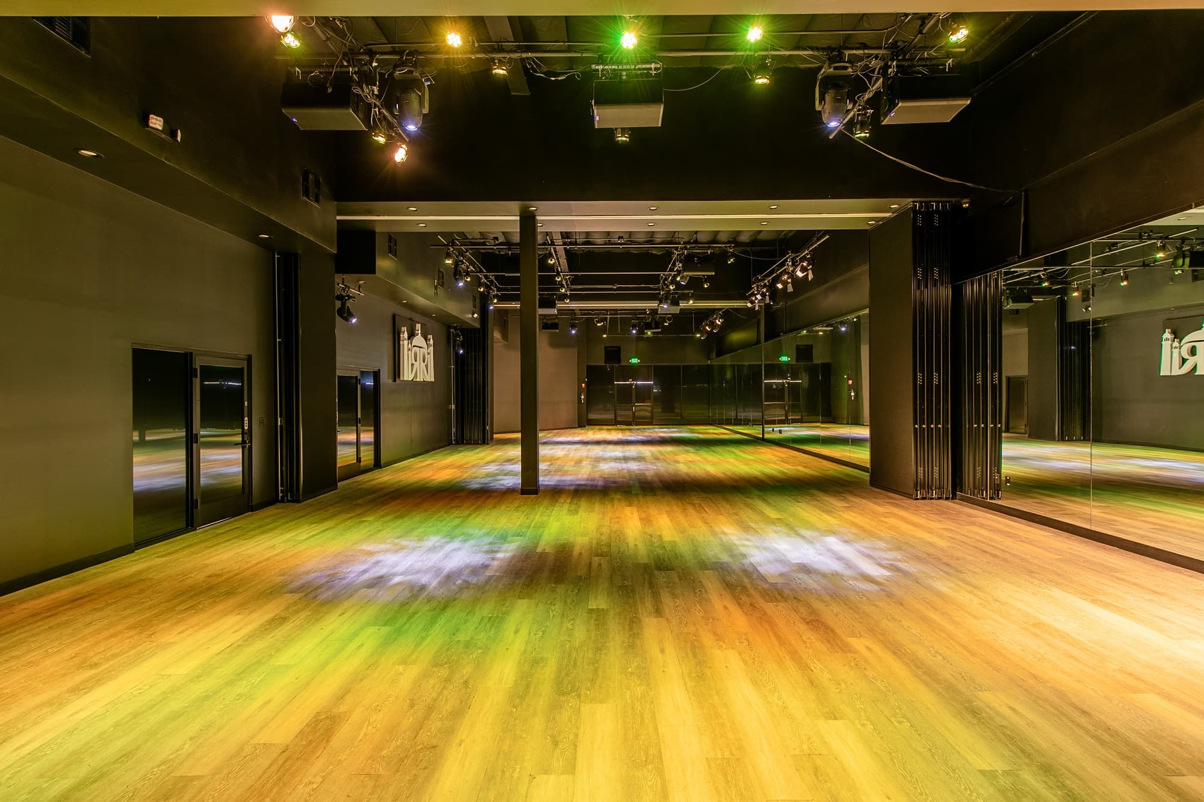
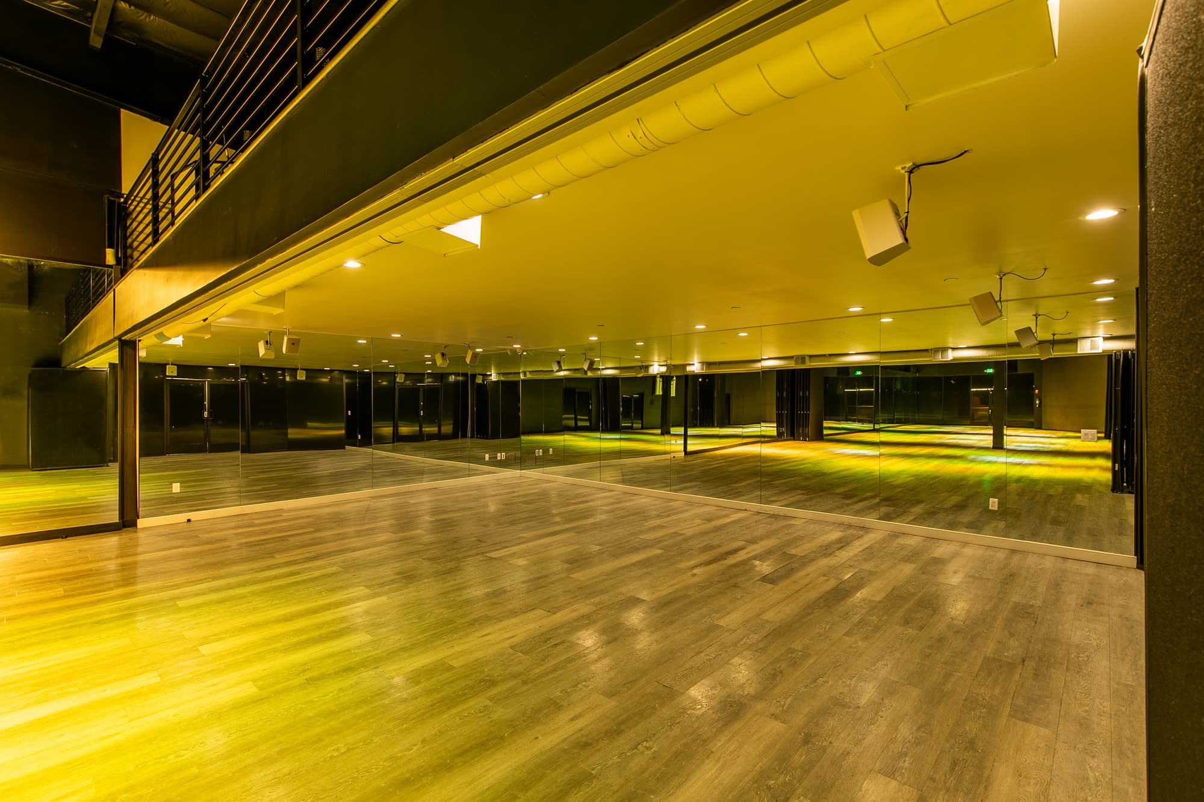
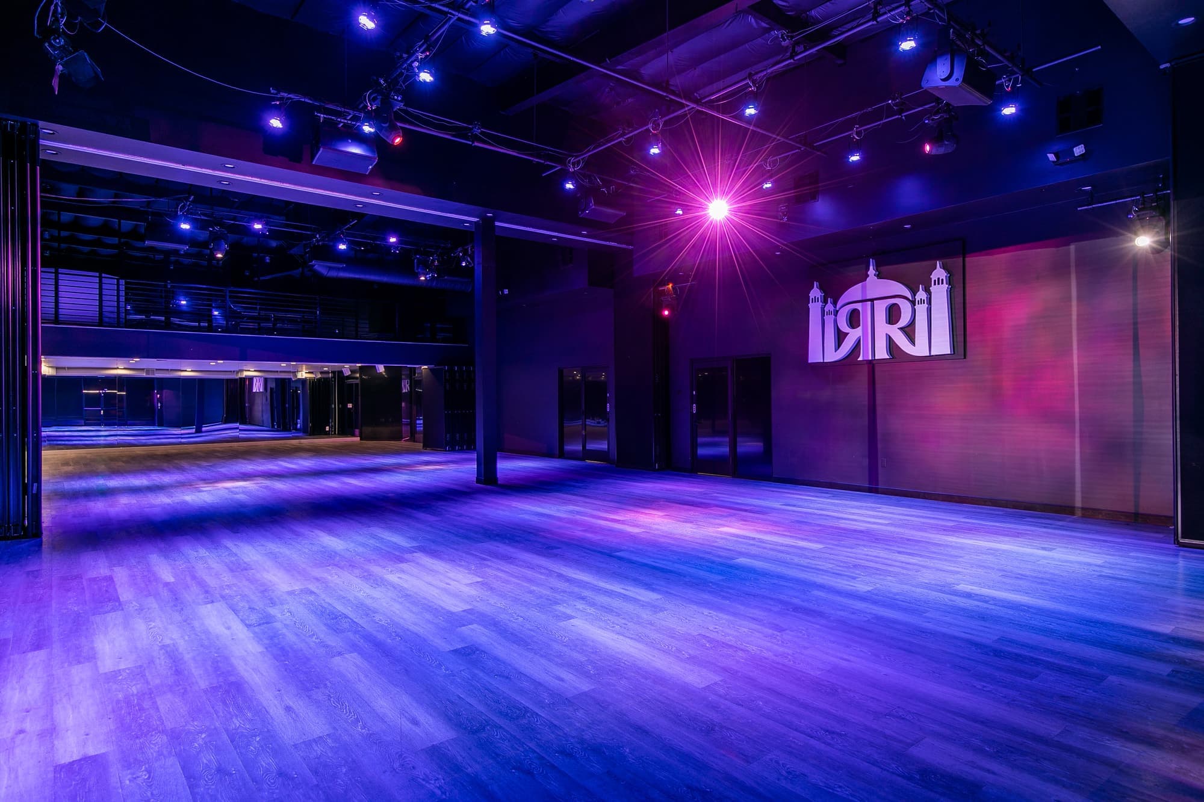
A 102-foot hall with stage lights and a sound system already hung, a mirrored wall at the far end, and a room upstairs with a balcony over the floor.
- sq ft inside
5,681
sq ft inside
Main floor and upstairs, measured by iGUIDE
- feet
102 by 33
feet
The main hall, about 4,500 sq ft
- guests
200
guests
The most we host at one event
- event a day
1
event a day
The whole venue is yours
Layouts
Three ways to set it up
Think of these as starting points. On your visit we'll work out yours around your guest count, the stage, the buffet and the dance floor.
Layout 1: dance floor in the middle
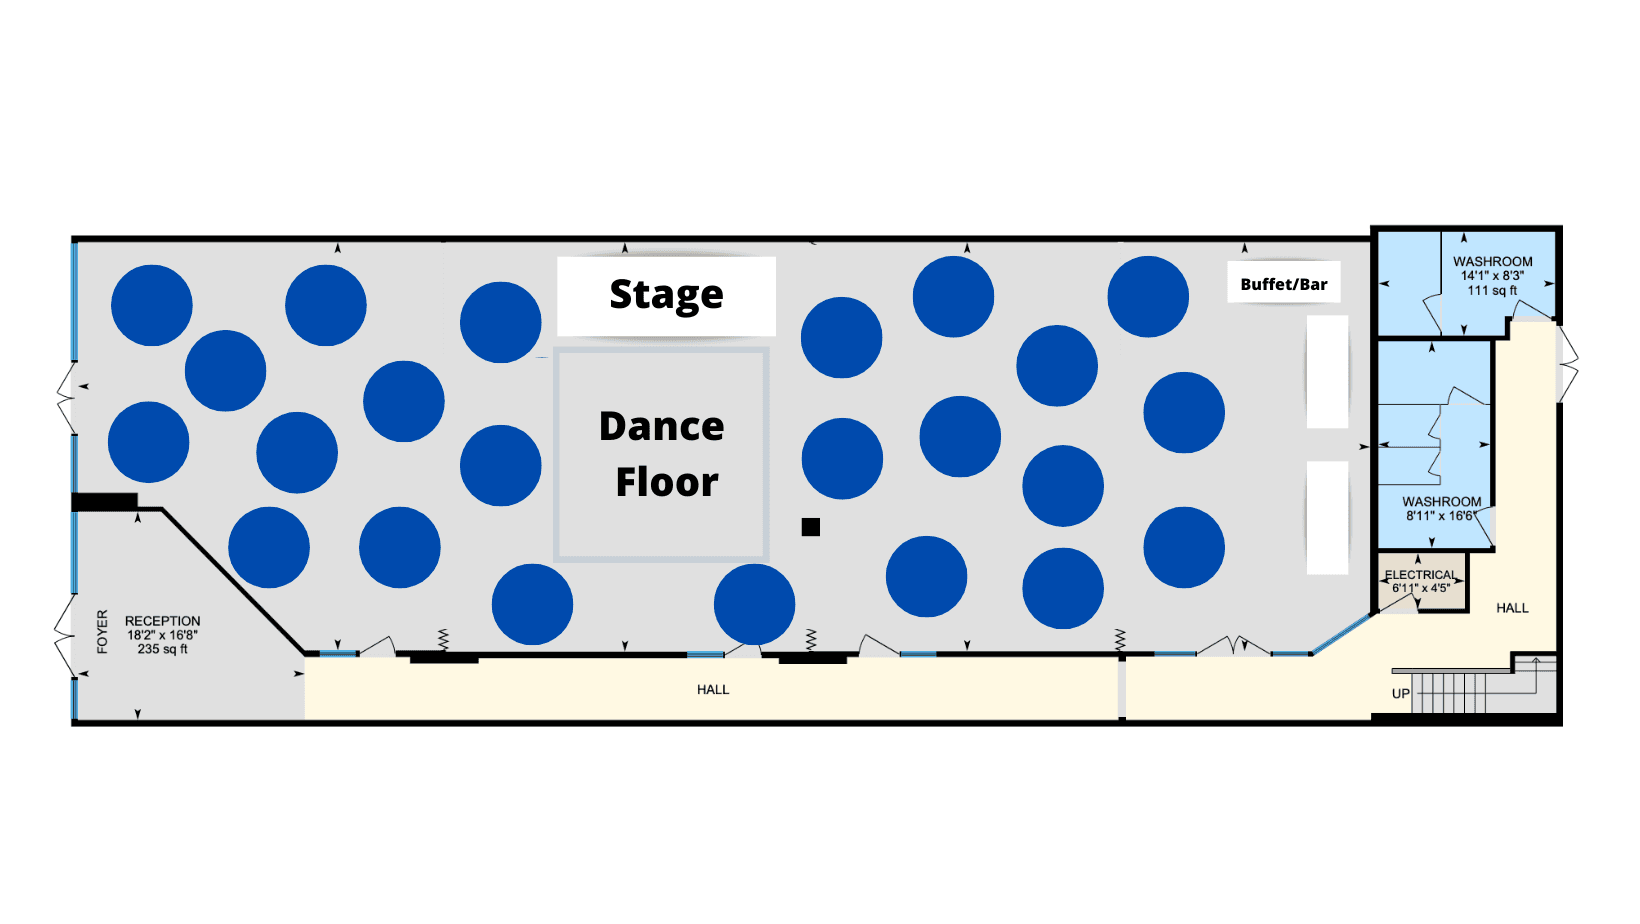
The stage and dance floor sit in the centre of the hall with round tables on both sides and the buffet or bar at the back. The drawing shows 23 tables.
Layout 2: stage at the front
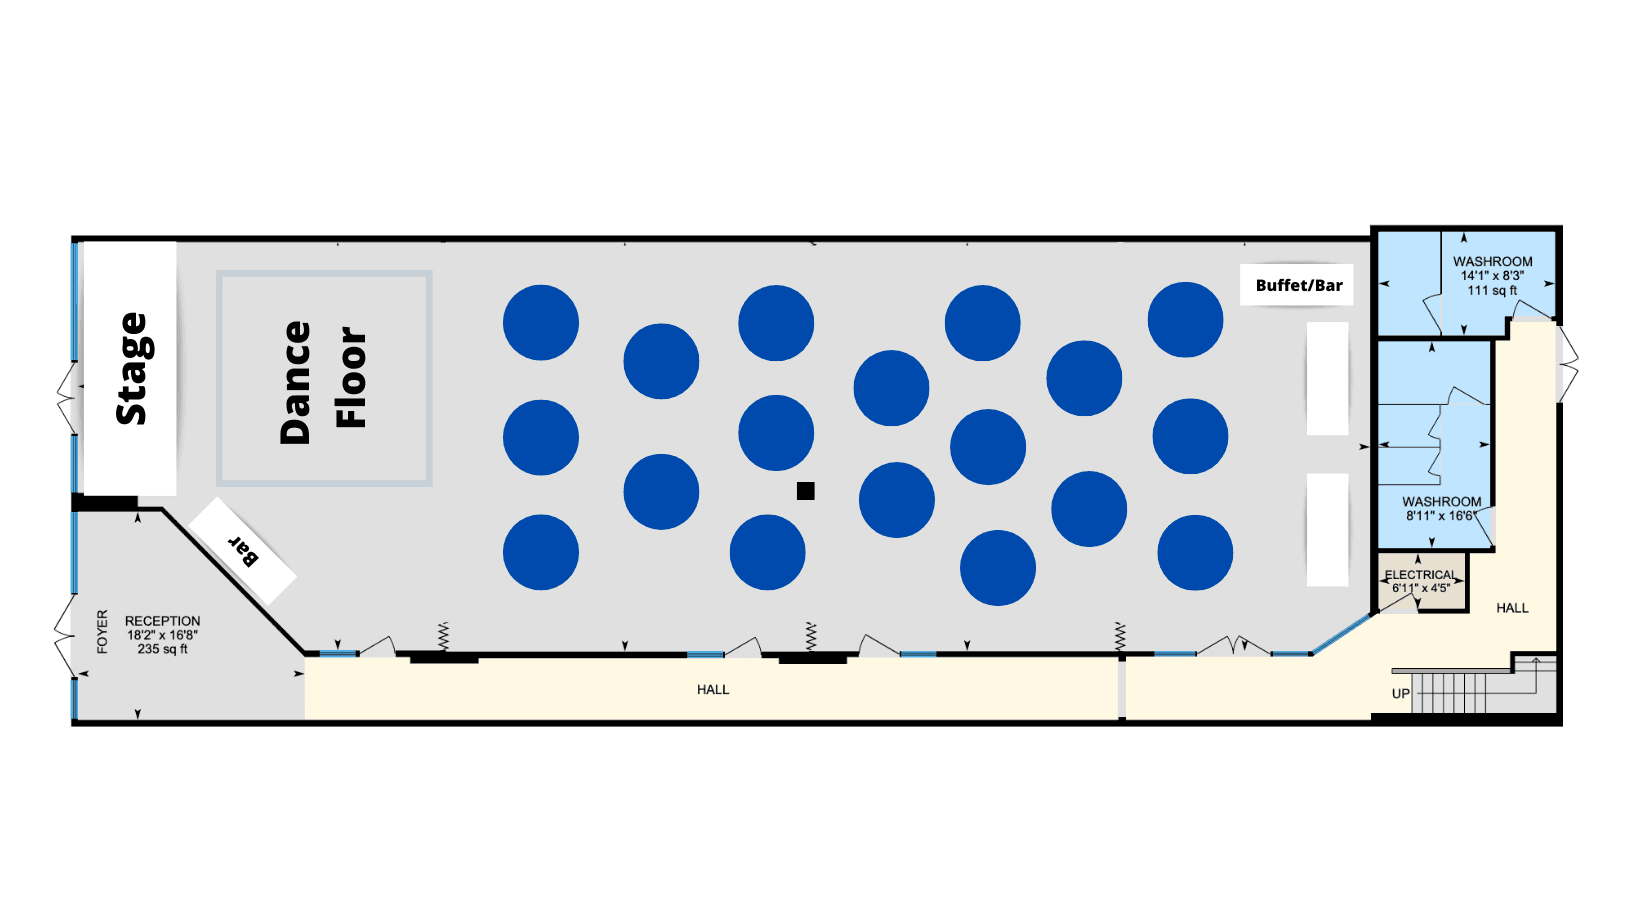
The stage and dance floor sit at one end, so every table faces the performances, speeches or screen. The buffet or bar goes at the back.
The upstairs room and balcony
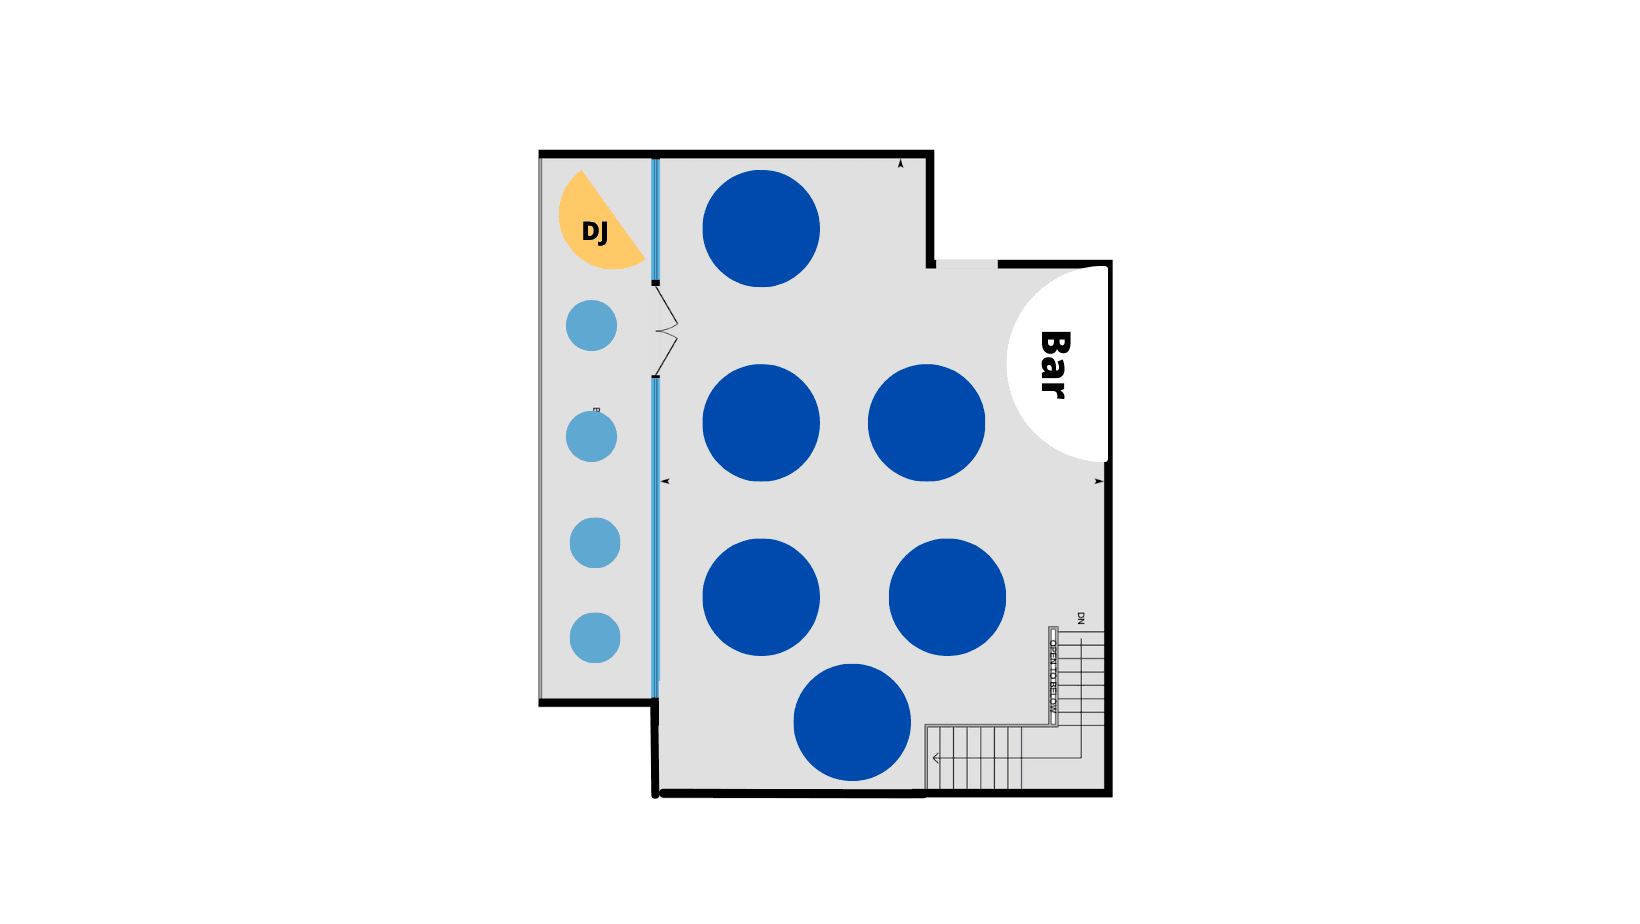
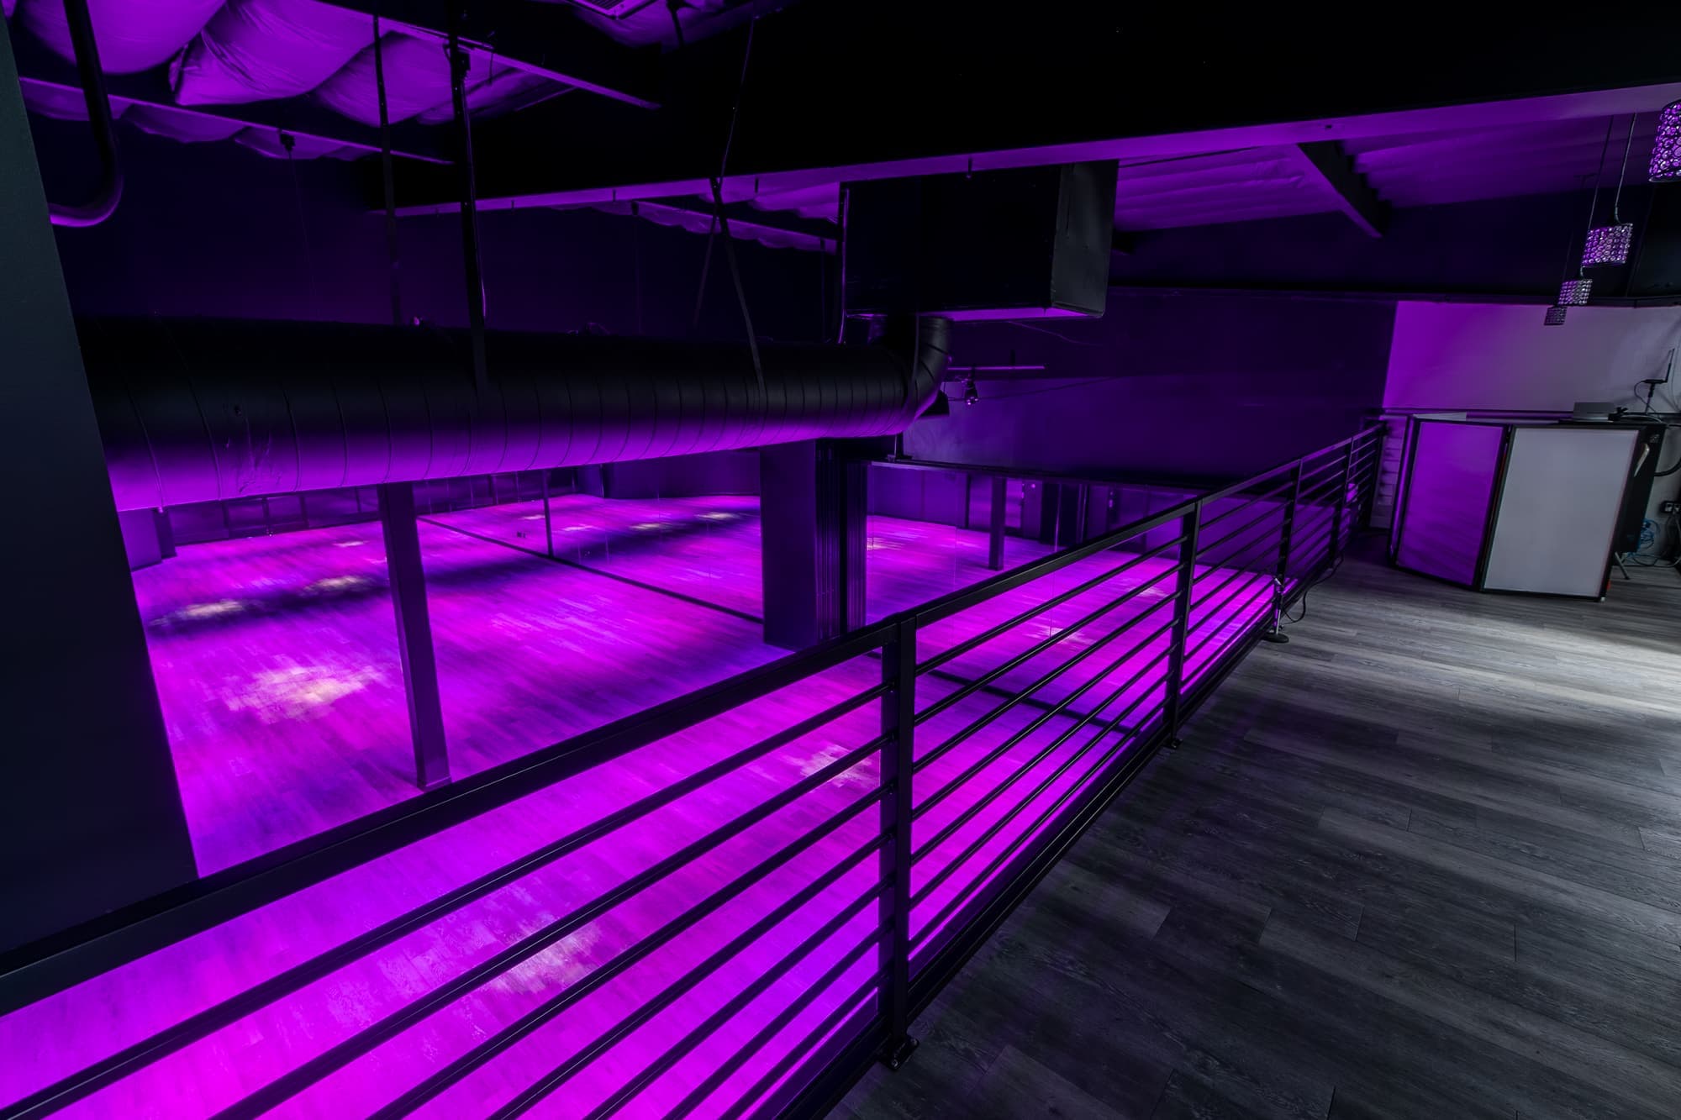
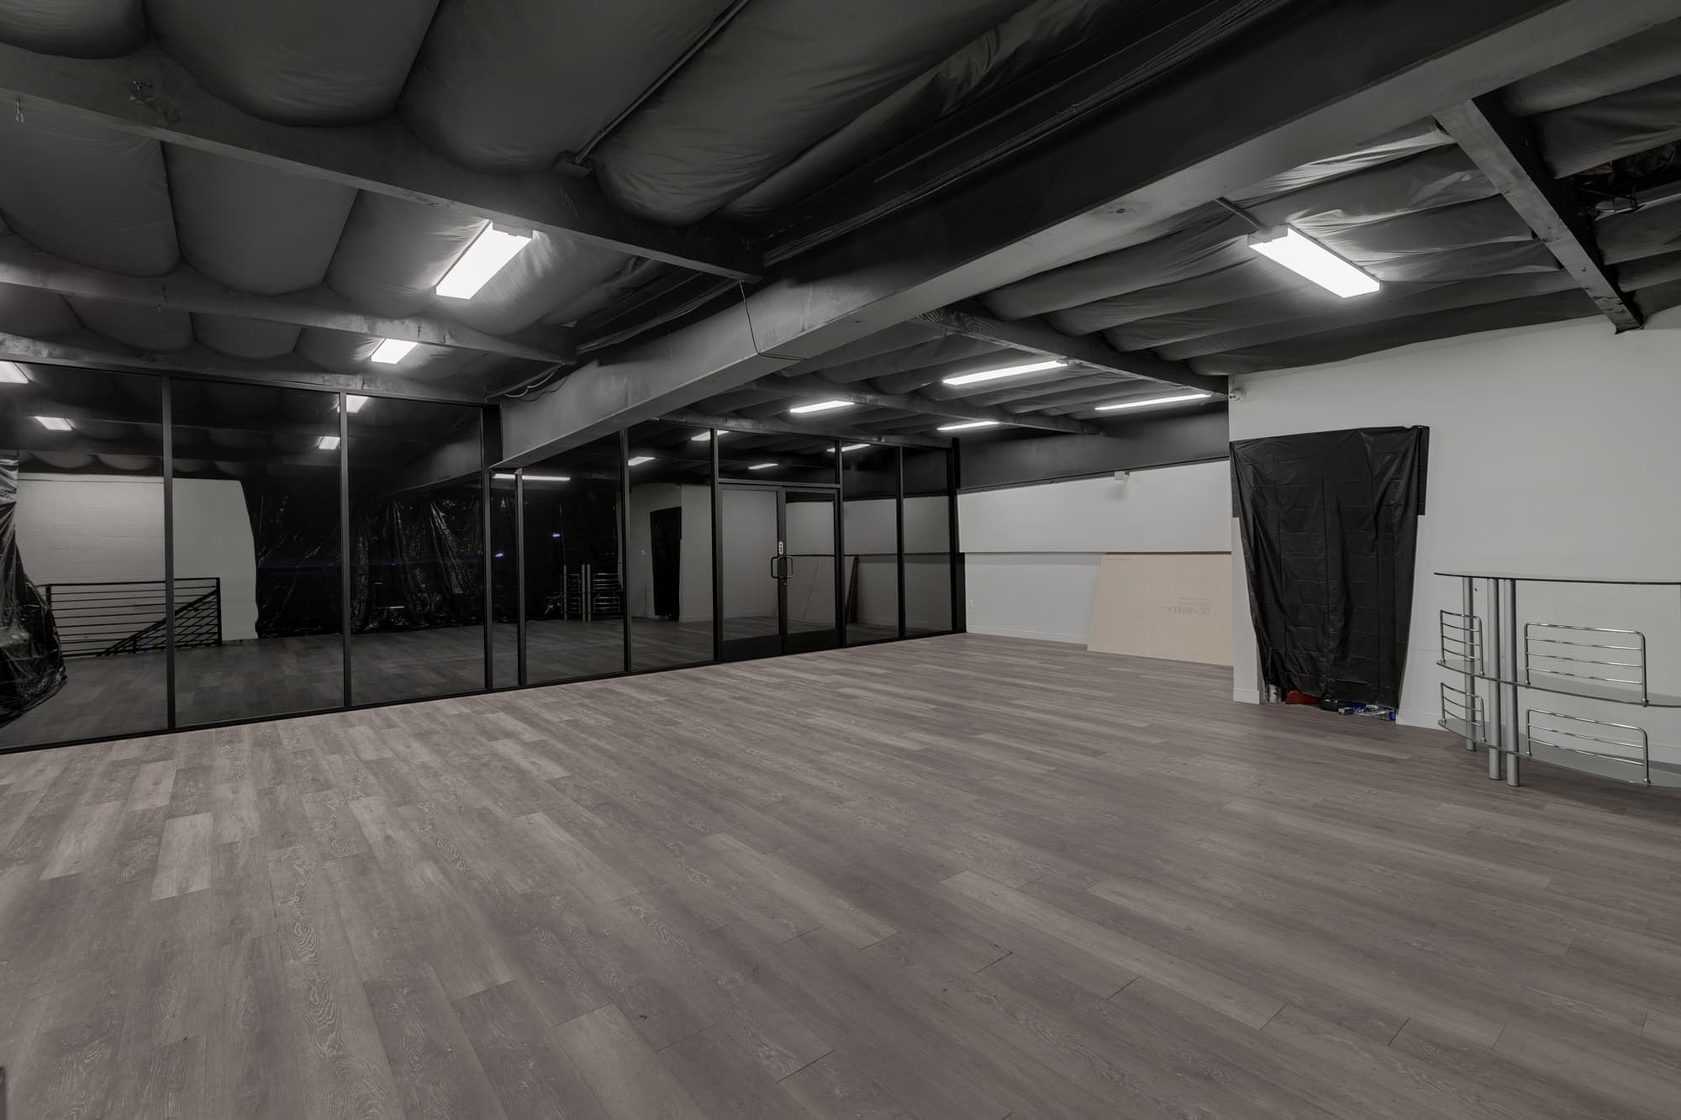
Six round tables, a bar and a DJ corner in the upstairs room, with cocktail tables along the balcony that looks over the hall.
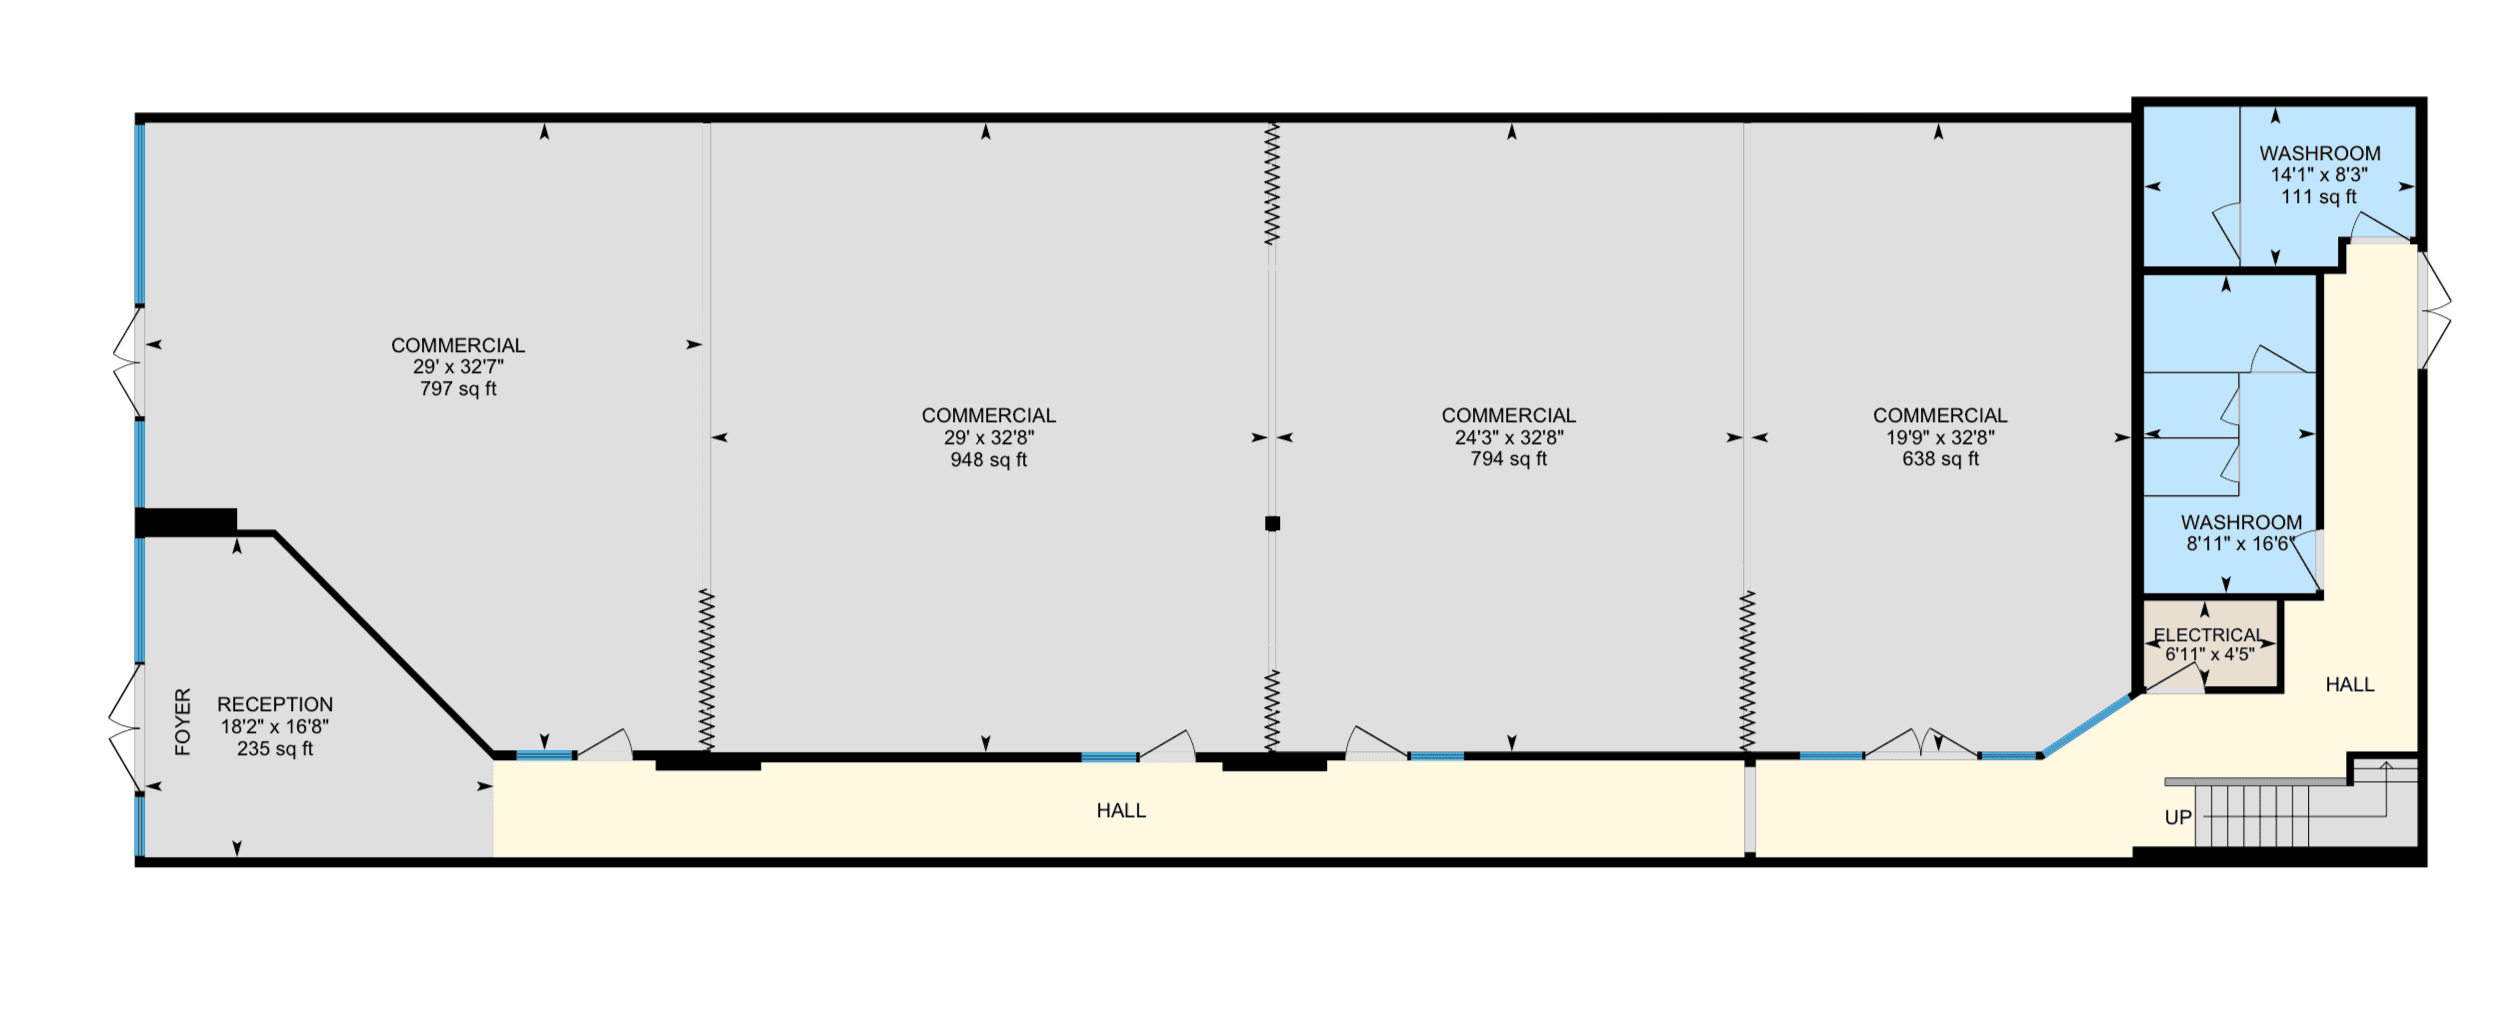
The measured floor plan
Main floor 4,508 sq ft and upstairs, room and balcony together, 1,173 sq ft, measured by iGUIDE. Dimensions are approximate.
Download the floor plan (PDF)3D tour
Look around from your phone
The 3D tour lets you walk the hall, the balcony and the upstairs room. It shows the building empty. Come in person to see it with the lights on.
In every booking
Lighting and sound
The stage lights cover the whole floor and we set them to one or two colors you choose. The sound system is DJ-ready and fills the room. If you want uplights, tube lights and effects changing through the night, add the custom lighting package and a lighting designer runs it.
Lighting package priceAdd-on
Upstairs
The upstairs room is 867 sq ft, with a balcony that looks down on the hall. People use it as a lounge, a quieter room for older guests, or somewhere to get ready. It's $950 for your event.
Getting in
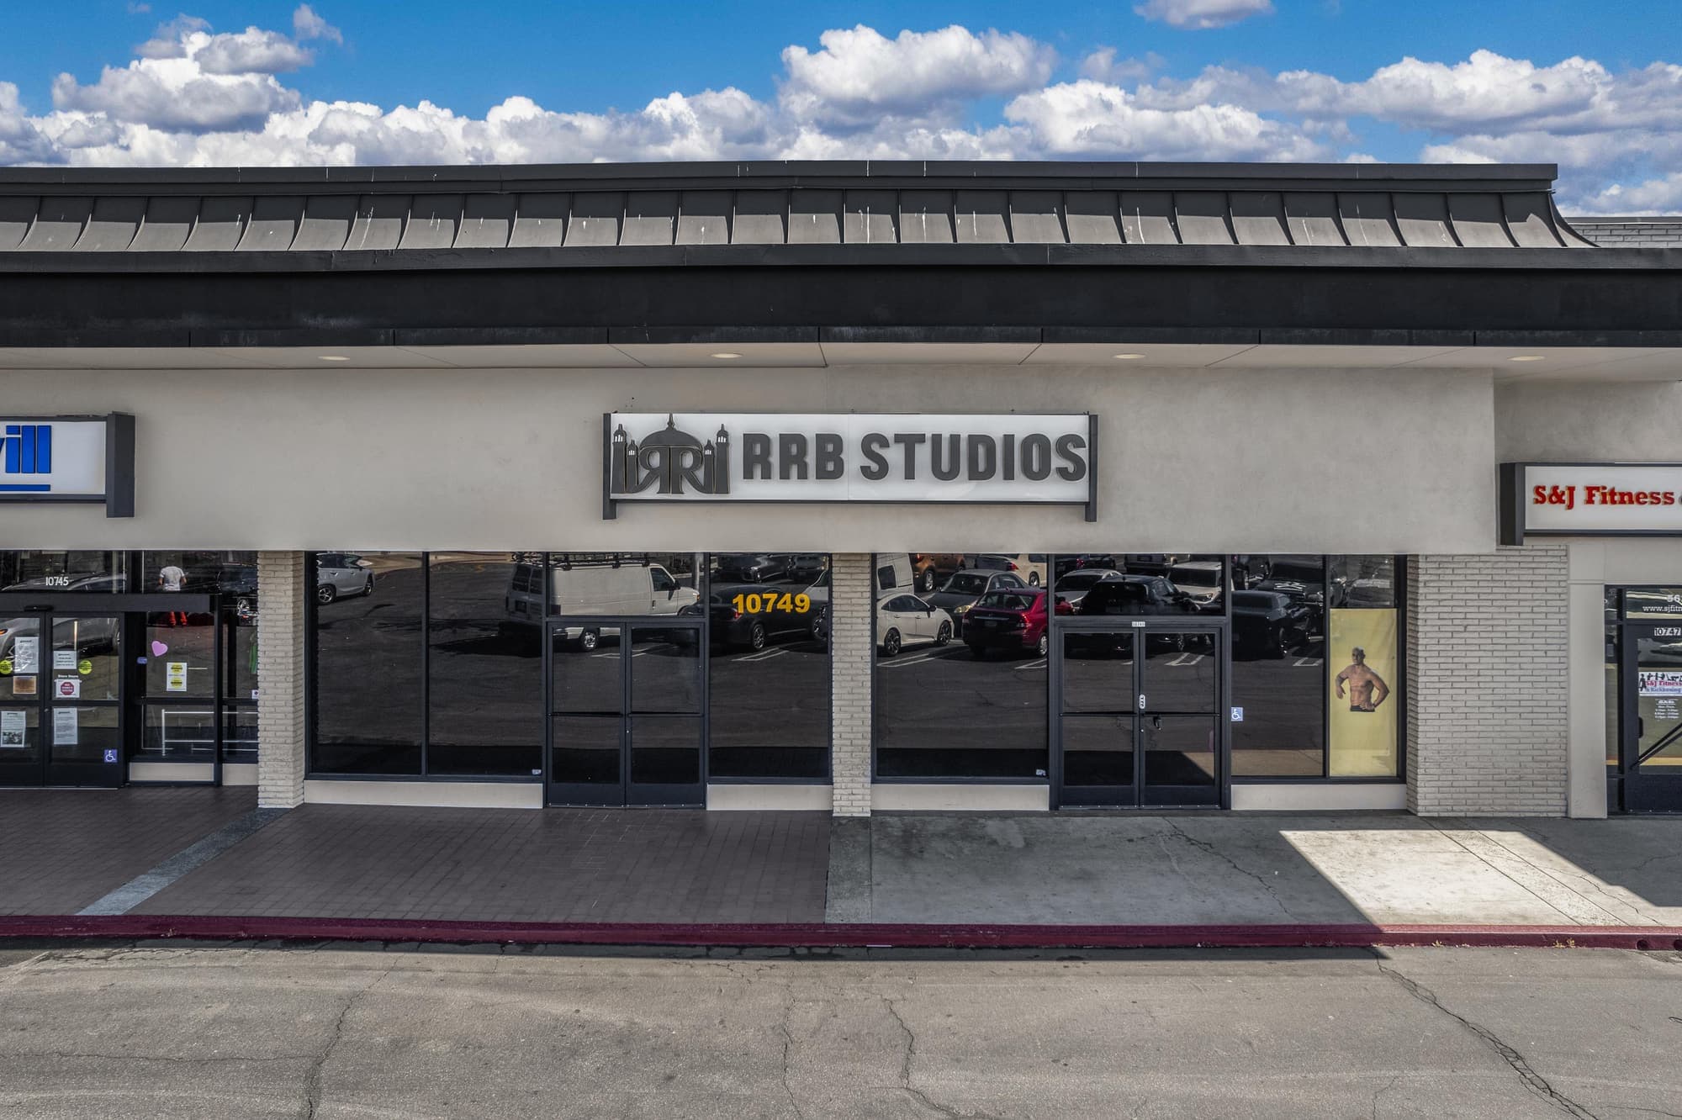
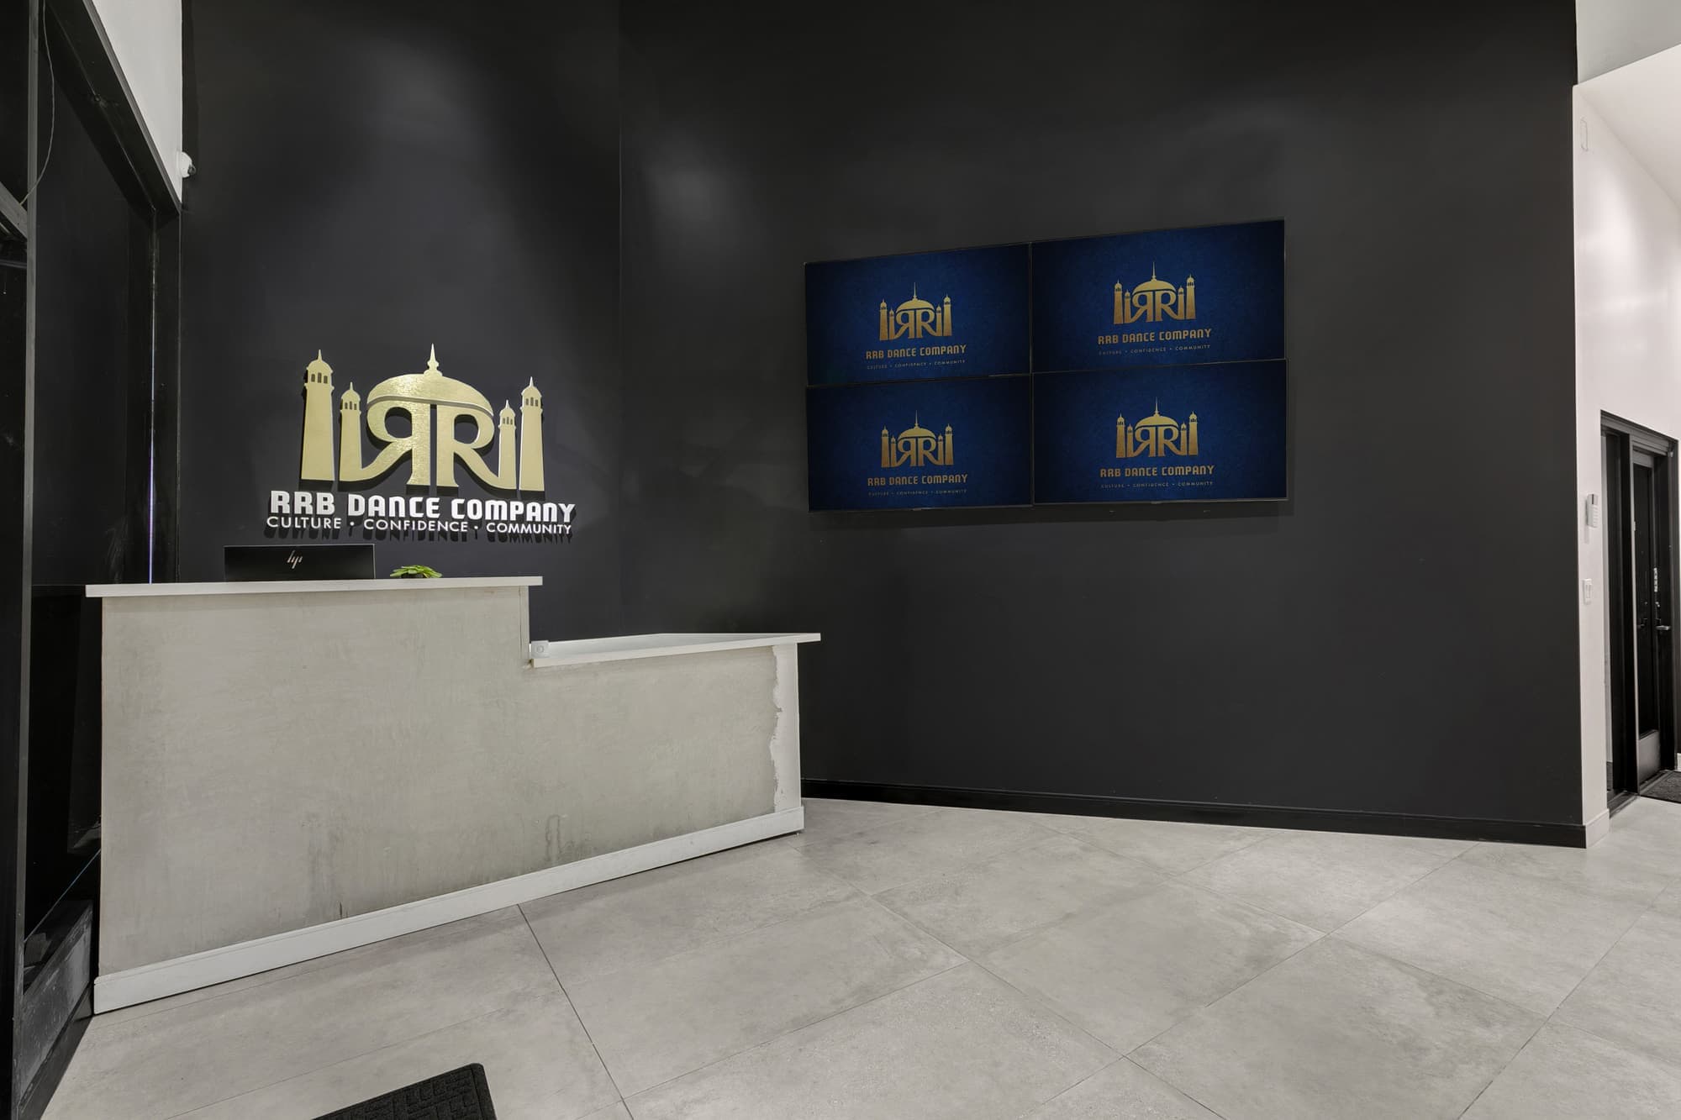
The front doors open from the parking lot into the lobby, and the main hall is on the ground floor.
Parking
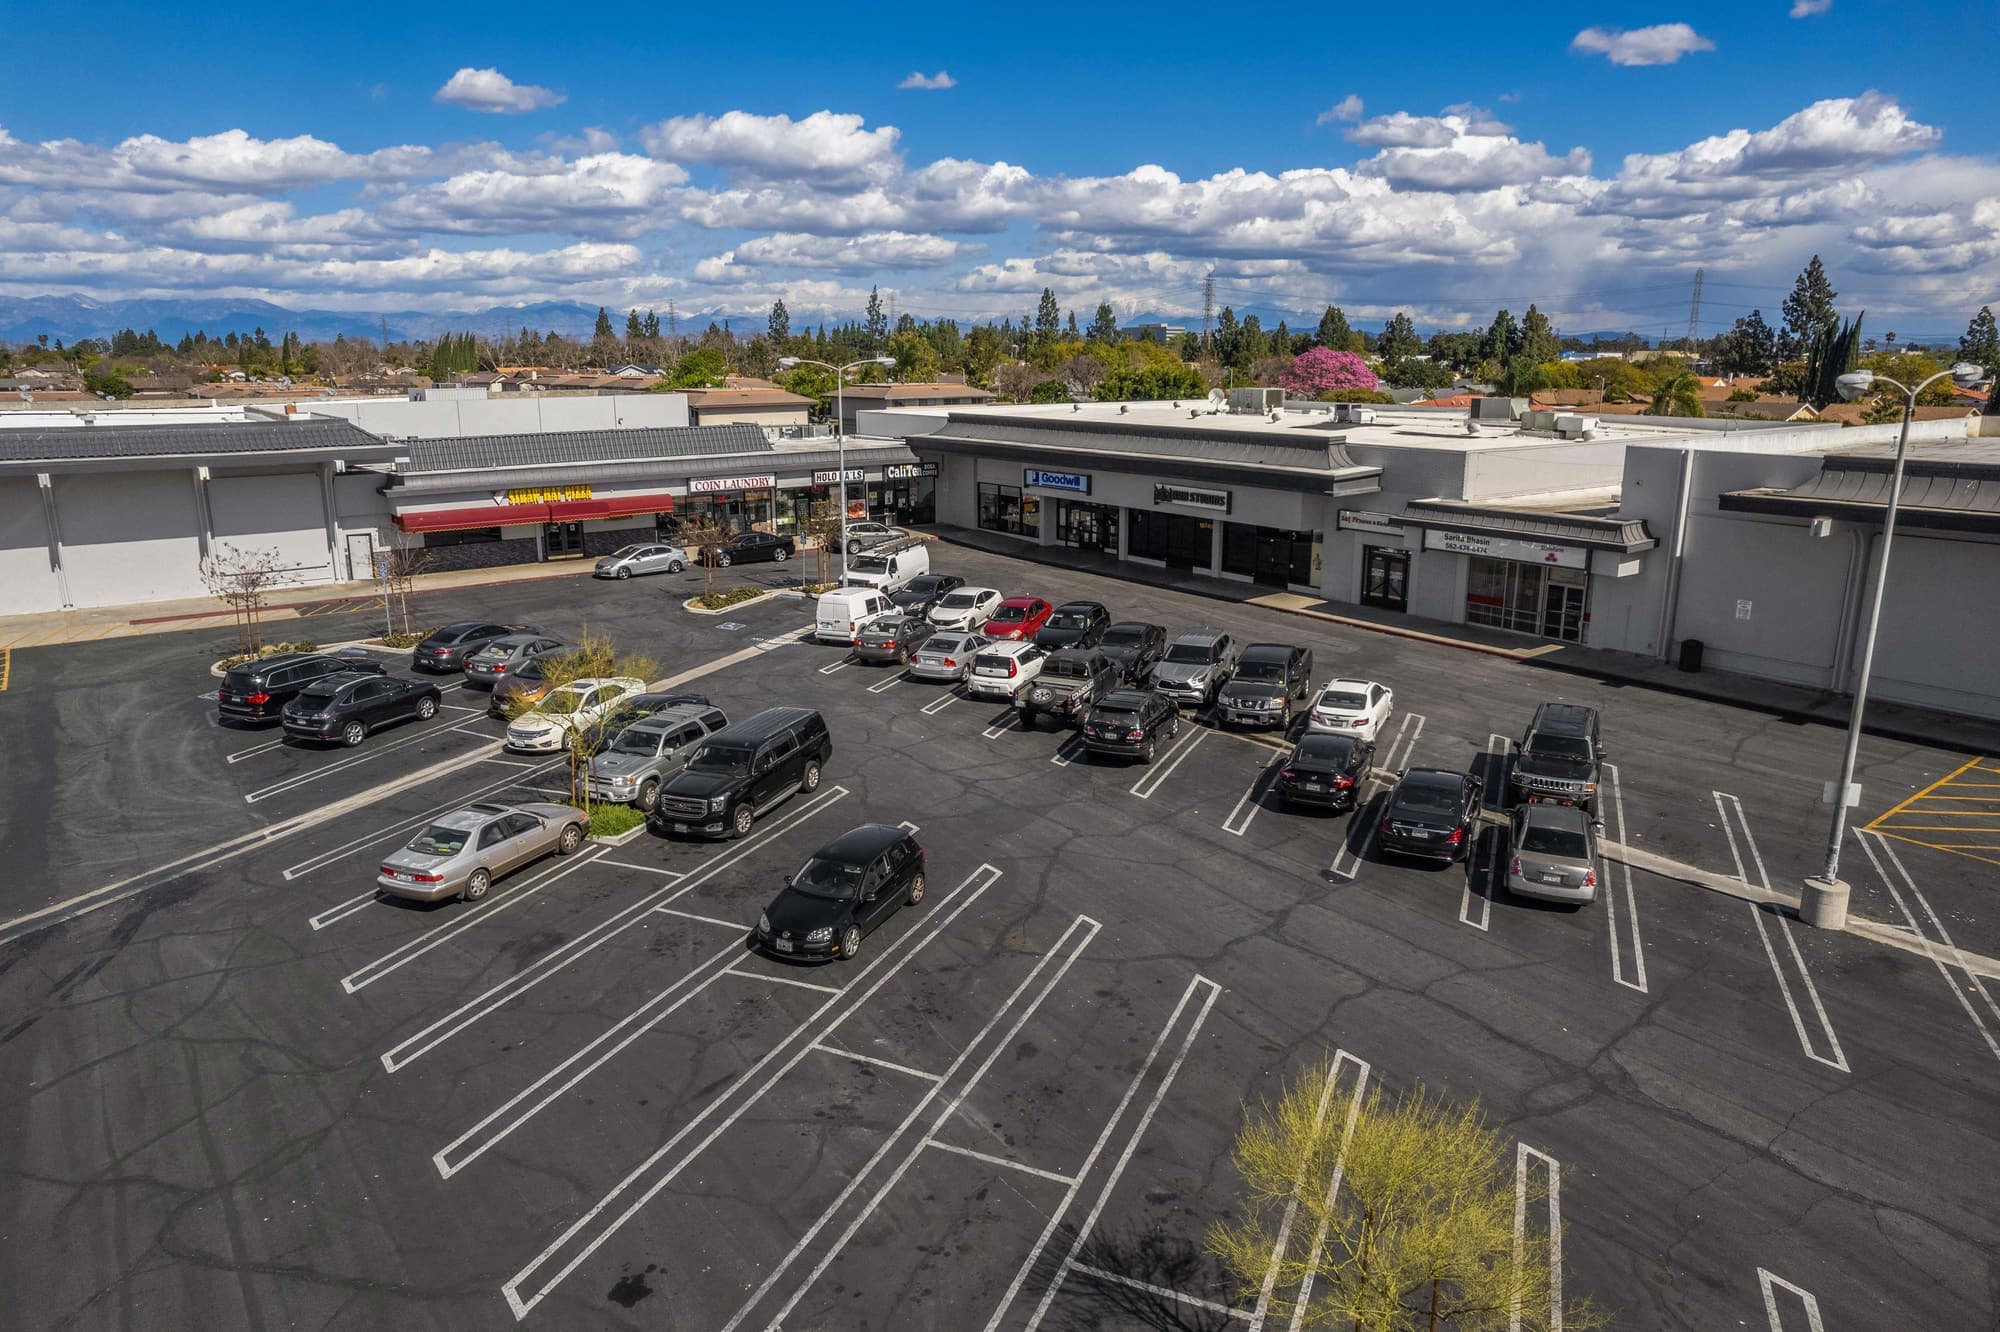
A large lot in the shopping center, right outside the doors, with more parking at the back.
Access
The hall, lobby and restrooms are all on the ground floor. The upstairs room is up a flight of stairs and there is no elevator, so keep anyone who can't manage stairs on the main floor.
Book a walkthrough
It looks better in person
Photos only go so far. Visits are by appointment: we walk you through the hall, turn the lights and sound on, and check your date while you're there.
Book a walkthrough